
BEDS4
BATHS2 full
SQUARE FEET1,816
MLS#1014602
STATUSActive
PROPERTY TYPEResidential - Single Family
SUBDIVISION23100000
Property Description
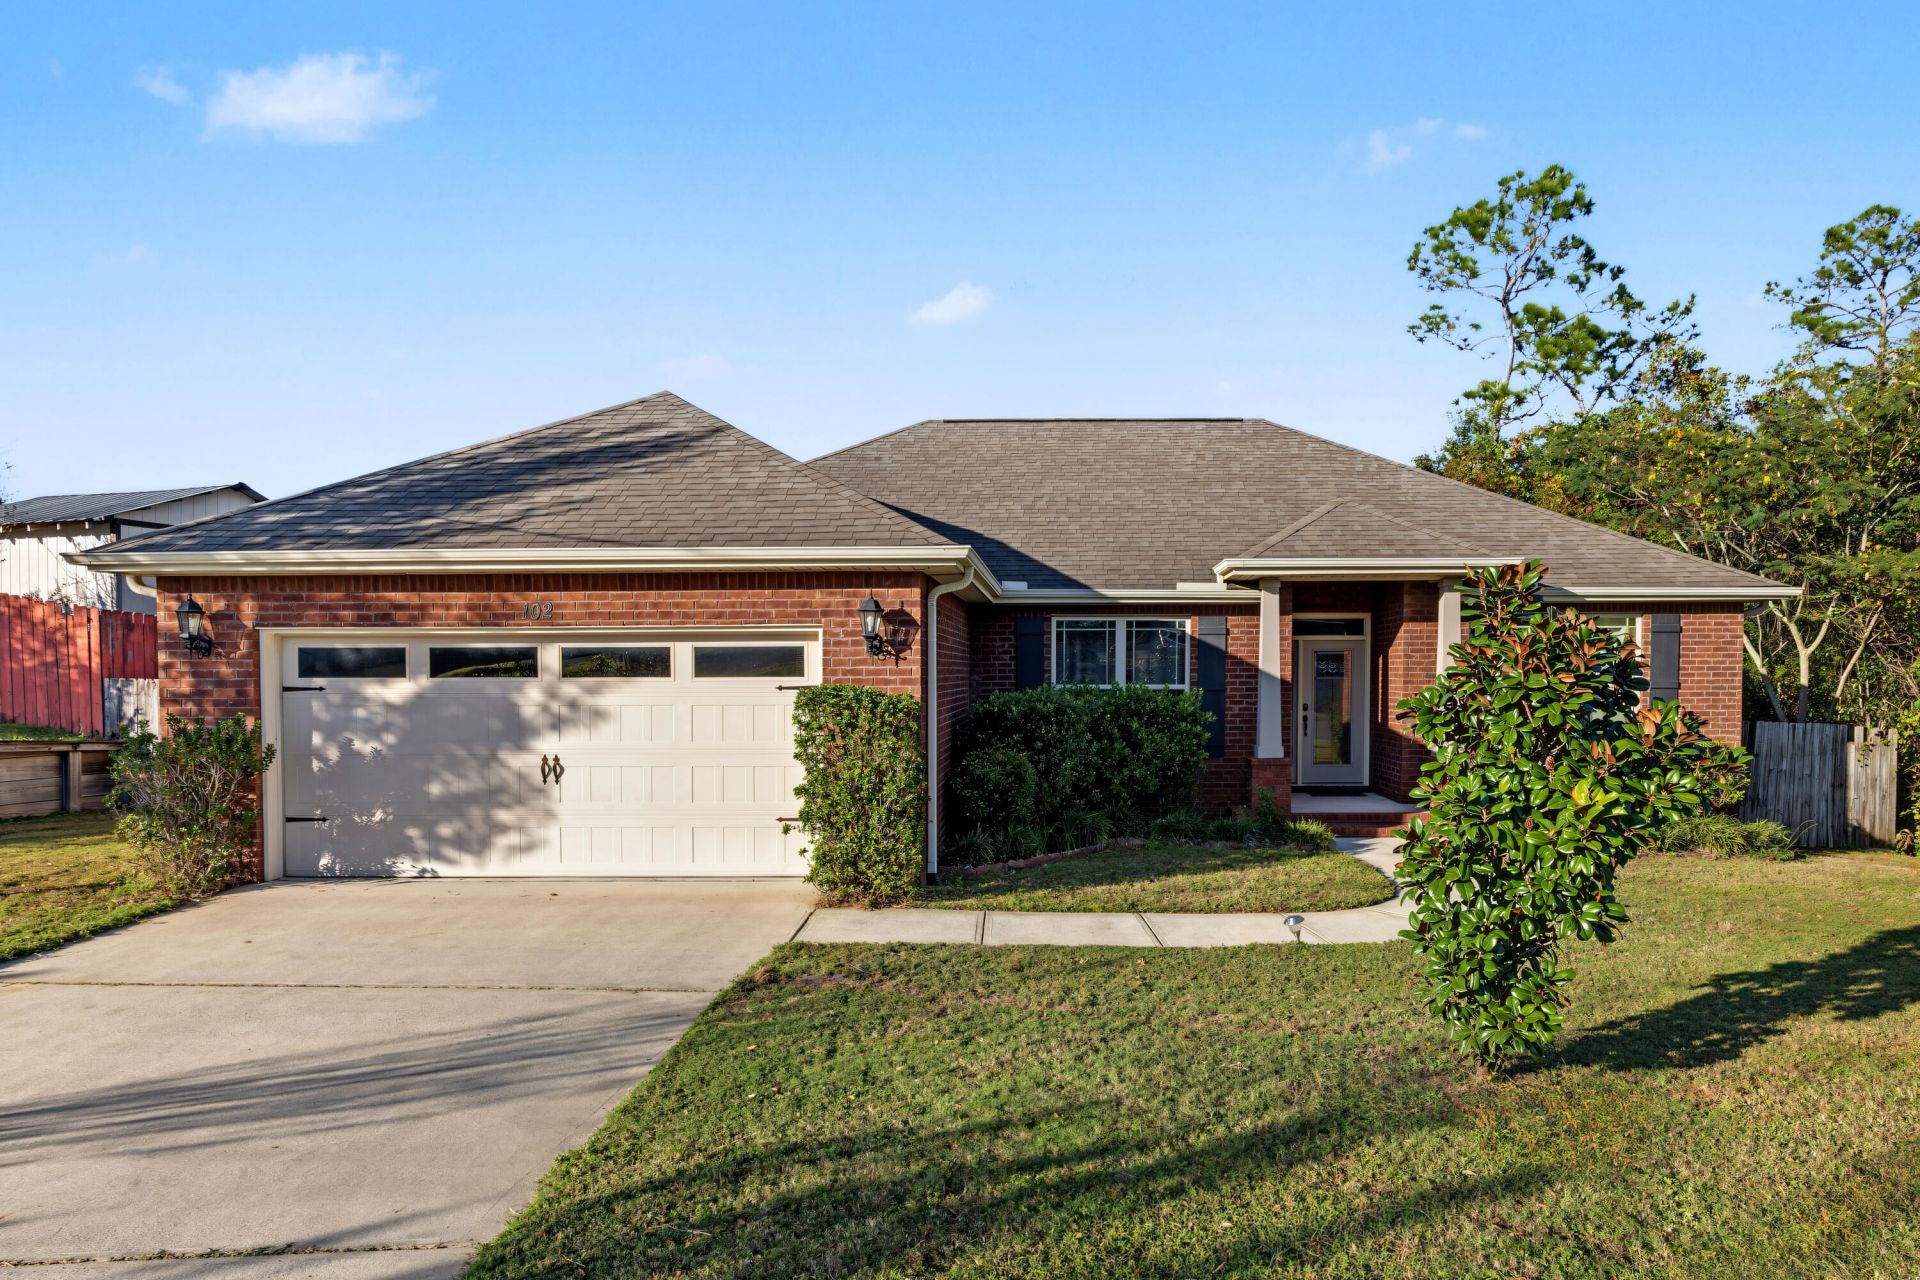
Welcome home to this inviting 4-bedroom, 2-bath brick home in the desirable Riverchase subdivision of Crestview! Built by Watree Homes in 2015, this well-designed home offers approximately 1,816 square feet of comfortable living space, a functional floor plan, and attractive features throughout. The home has been freshly painted throughout with new carpeting installed in all bedrooms. Step inside to discover a spacious great room with raised ceilings, an open dining area, and a well-appointed kitchen featuring granite countertops, custom cabinetry with soft-close doors, stainless steel appliances, a breakfast bar, and a convenient walk-in pantry. Whether you're preparing everyday meals or entertaining family and friends, this kitchen offers the perfect combination of style and functionality. The private primary suite provides a relaxing retreat with a tray ceiling, crown molding, a large walk-in closet, double vanities, a separate shower, and a garden tub. Three additional bedrooms offer plenty of flexibility for family, guests, a home office, or hobbies. Enjoy the fenced backyard and covered outdoor living area--perfect for weekend cookouts, outdoor gatherings, or unwinding after a busy day. The all-brick exterior and attached two-car garage add to the home's appeal and everyday convenience. The sellers are offering a $7,500 buyers closing cost concession with an acceptable offer. Schedule your private showing today!
Property Features
Property Type: Residential - Single Family
Cooling: Ceiling Fans, Central Air
Fenced: Yes
Garage: 2 car attached
Heating: Central
Home Style: Contemporary
Lot Size: 0.33 Acres
Stories: 1.0
Taxes: $2,461
Year Built: 2015
Feature Descriptions
Appliances: Auto Garage Door Opn, Dishwasher, Disposal, Dryer, Microwave, Refrigerator W/IceMk, Smoke Detector, Smooth Stovetop Rnge, Stove/Oven Electric, Washer, Water Heater - Elect
Exterior: Brick
Exterior: Fenced Back Yard
Fencing: Fenced Privacy
Financing Terms: Conventional, FHA, RHS, Seller Pays Cls Cost, VA
Flooring: Floor Tile, Floor WW Carpet New
Interior: Ceiling Raised, Ceiling Tray/Cofferd, Lighting Recessed, Newly Painted, Owners Closet, Pantry, Pull Down Stairs, Split Bedroom, Washer/Dryer Hookup
Lot: Interior, Wooded
Lot Dimensions: irregular
Parcel Number: 06-2N-23-5002-000B-0190
Patio/Porch: Porch Screened
Property Condition: Construction Complete
Road Frontage: City Street
Road Surface: Paved
Rooms Total: 9
Sewer: Public Sewer
Sub Type: Detached Single Family
Utilities: Electric, Phone, Public Water
Window: Window Treatment All, Double Pane Windows
Wooded: Yes
Local Schools
High School: Crestview
Middle School: Shoal River
Elementary School: Antioch
Listed By / Shown By
Listed By
Agency Name: Eagle Realty Professionals Inc
Shown By
Agent Name: Damon Green
Agent Phone: (850) 337-1555
Agency Title: Premier Property Group

Estimate Your Payment
Estimated Payment
$ 1,004.30 per month $706.62 Principal & Interest $205.08 Property Tax $92.60 Homeowner's InsuranceChange Payment Information
Privacy Policy / DMCA Notice / ADA Accessibility


This site is hosted, designed and copyright
© 1994 - 2026 by
Delta Media Group, Inc. -- Patent Pending --
102 Peoria Boulevard | MLS# 1014602
This single family home located at 102 Peoria Boulevard, Crestview, FL 32536 is currently listed for sale with an asking price of $317,500. This property was built in 2015 and has 4 bedrooms and 2 full baths with 1816 sq. ft. Peoria Boulevard is located in the 23100000 subdivision. Search 23100000 real estate on damongreen.premierfl.com today.