
BEDS5
BATHS3 full
SQUARE FEET2,552
MLS#793530
STATUSActive
PROPERTY TYPEResidential - Single Family
SUBDIVISIONBridge Harbor
Property Description
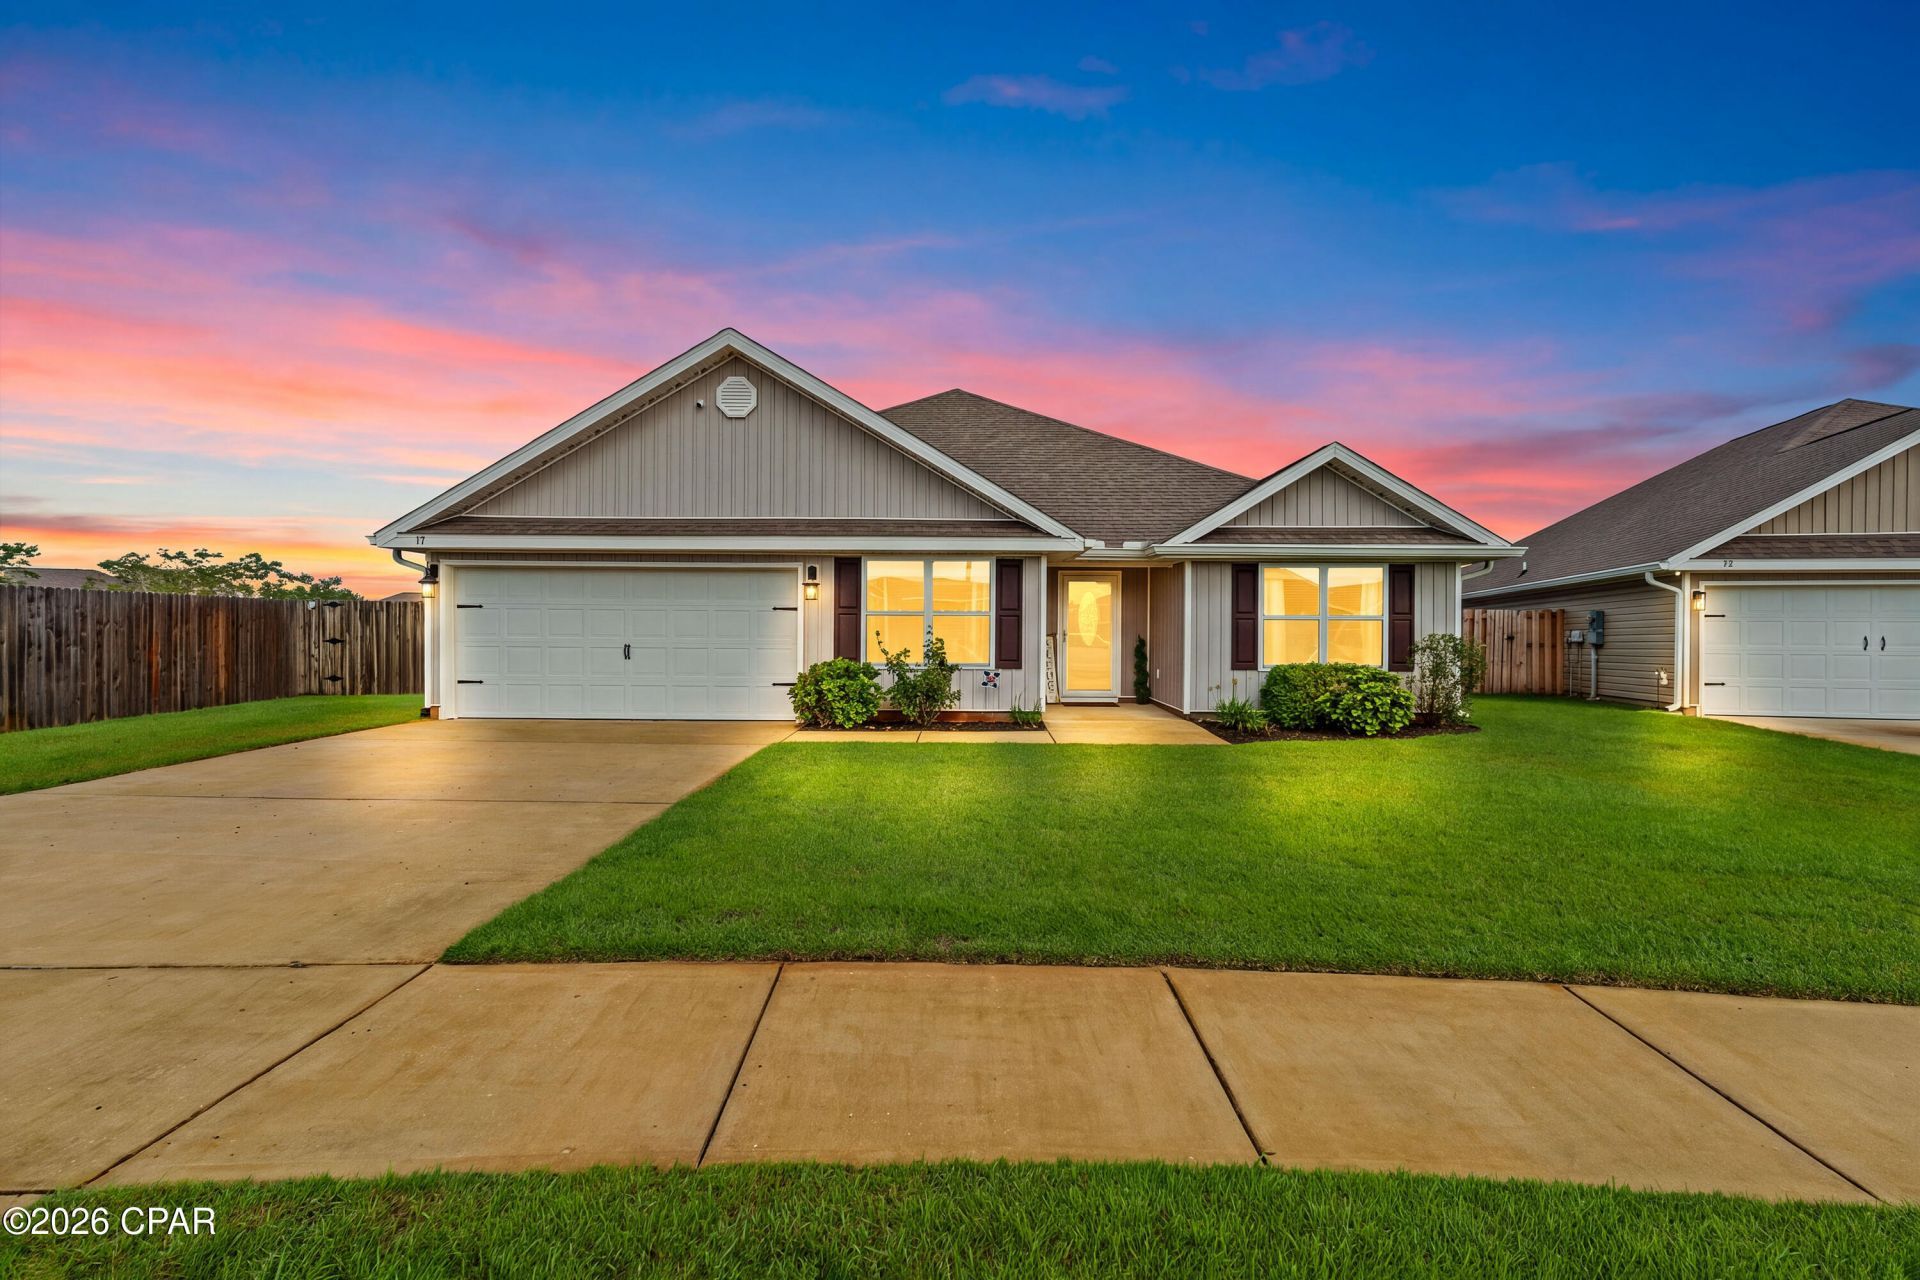
MAJOR PRICE IMPROVEMENT -- NOW $385,000! Don't miss this opportunity to own a spacious 5-bedroom, 3-bath home with over 2,500 square feet in the desirable Bridge Harbor community! Built in 2022, this move-in-ready home offers a flexible layout with plenty of space for a growing household, guests, a home office, or playroom. Inside, you'll find tile flooring throughout the main living areas and an open, functional floor plan designed for everyday living and entertaining. Step outside to a fully fenced backyard with gated access, a screened-in patio, and plenty of room to enjoy the Florida lifestyle. A private well dedicated to the sprinkler system is an added bonus. Even more value--the washer, dryer, and backyard playset will convey with the home! Conveniently located near Tyndall Air Force Base with easy access to shopping, dining, schools, and Panama City. With a new price of $385,000 and valuable extras already included, 111 Tiller Drive is ready for its next owners. Schedule your private showing today!
Property Features
Property Type: Residential - Single Family
Cooling: Central Air
Fenced: Yes
Garage: 2
Heating: Central, Electric
Home Style: Craftsman
Lot Size: 0.24 Acres
Roof Type: Composition, Shingle
Taxes: $4,280
Year Built: 2022
Amenities
Double Vanity
Main Level Primary
Soaking Tub
Walk-In Closet(s)
Porch
Feature Descriptions
Appliances: Electric Cooktop, Electric Oven, Electric Range, Electric Water Heater
Association Amenities: Barbecue
Community Features: Barbecue, Pool
Days on Site: 88
Exterior: Vinyl Siding
Fencing: Fenced
HOA Fee: 284.85/ Quarterly
Lot: Paved
Lot Dimensions: 57.0 ft x 130.0 ft
Parcel#: 07379-925-440
Patio/Porch: Covered, Patio, Porch, Screened
Pool: Community
Sewer: Public Sewer
Swimming Pool: Yes
Utilities: Electricity Available
Room Sizes
Primary Bedroom: 143 X 159 Level - First
Bedroom: 106 X 118 Level - First
Bedroom: 124 X 104 Level - First
Bedroom: 1,111 X 106 Level - First
Bedroom: 99 X 11 Level - First
Local Schools
High School: Rutherford
Middle School: Rutherford
Elementary School: Parker
Listed By / Shown By
Listed By
Agency Name: Keller Williams Success Realty
Shown By
Agent Name: Damon Green
Agent Phone: (850) 337-1555
Agency Title: Premier Property Group

Estimate Your Payment
Estimated Payment
$ 1,325.80 per month $856.84 Principal & Interest $356.67 Property Tax $112.29 Homeowner's InsuranceChange Payment Information
Privacy Policy / DMCA Notice / ADA Accessibility


This site is hosted, designed and copyright
© 1994 - 2026 by
Delta Media Group, Inc. -- Patent Pending --
111 Tiller Drive | MLS# 793530
This single family home located at 111 Tiller Drive, Callaway, FL 32404 is currently listed for sale with an asking price of $385,000. This property was built in 2022 and has 5 bedrooms and 3 full baths with 2552 sq. ft. Tiller Drive is located in the Bridge Harbor subdivision. Search Bridge Harbor real estate on damongreen.premierfl.com today.